
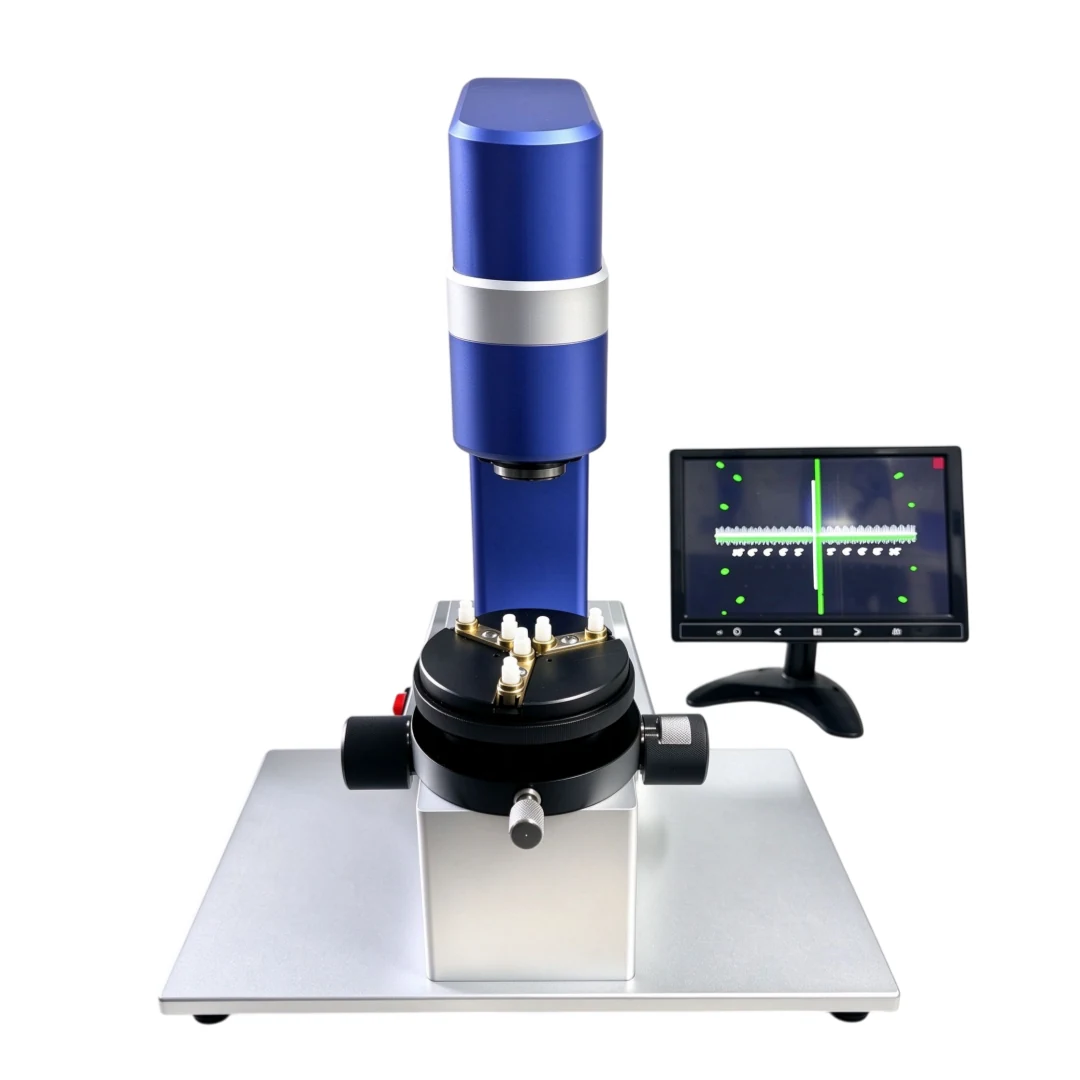
CM-150 Screen Centering Microscope for Lab Centration Inspection
Instrument Features High accuracy. 15″ per division. Fixed reticle graduation. The reticle graduation of the instrument is always maintained at 15″ per division…
View details →High-definition all-in-one measuring machine, easy to use, neat in appearance, and integrated with lens and light source.
Built-in personalized interface editing function, template application, using mouse operation, U disk storage, including automatic edge finding, automatic contour, horizontal and vertical flipping, line/circle scaling, data export, playback browsing and other functions.
And provides a variety of measurement tools such as “parallel lines”, “point to line”, “concentric circles”, angles, radians… etc.
High-definition all-in-one measuring machine, easy to use, neat in appearance, and integrated with lens and light source. Built-in personalized interface editing function, template application, using mouse operation, U disk storage, including automatic edge finding, automatic contour, horizontal and vertical flipping, line/circle scaling, data export, playback browsing and other functions. And provides a variety of measurement tools such as “parallel lines”, “point to line”, “concentric circles”
| Model | MC100 |
|---|---|
| Operating System | LINUX 3.10 |
| Processor | Dual-core Cortex-A9 |
| Main Frequency | 1GHz |
| Optical Sensor Size | 1/2" |
| Resolution | 1920×1080 |
| Frame Rate | 60fps |
| Measurement Functions | Point-to-point, point-to-line, three-point circle, circle center distance, concentric circles, point-to-circle, line-to-circle, parallel lines, rectangle, angle, radian, polygon |
| Data Output | Measurement results with images or Excel data |
| Measurement Method | Mouse operation, intelligent point selection, manual point selection |
| USB Interfaces | 2 ports (U disk, wireless mouse, keyboard) |
| Working Voltage | 12V DC |
| Operating Temperature | -10°C to 70°C |
| Overall Dimensions | 320×260×350mm |
| Weight | 4KG |
| Field of View | 1mm–25mm or 3mm–40mm |
| Working Distance | 60mm–180mm |
Instrument Features High accuracy. 15″ per division. Fixed reticle graduation. The reticle graduation of the instrument is always maintained at 15″ per division…
View details →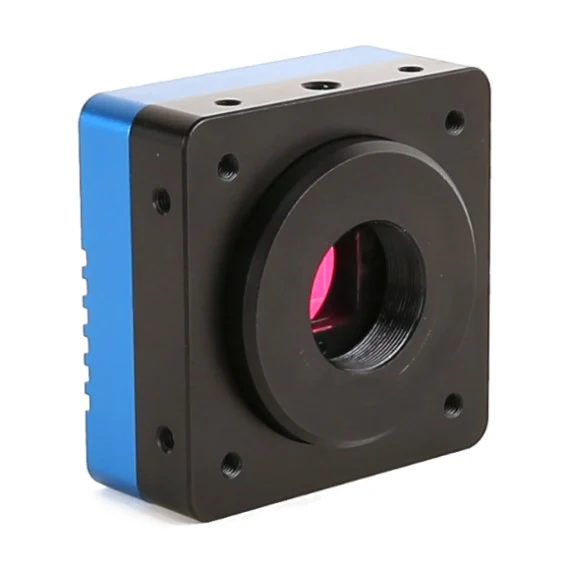
Product Introduction The IUA series is designed for general industrial inspection and scientific imaging, with resolution coverage from 0.39MP to 45MP. It provi…
View details →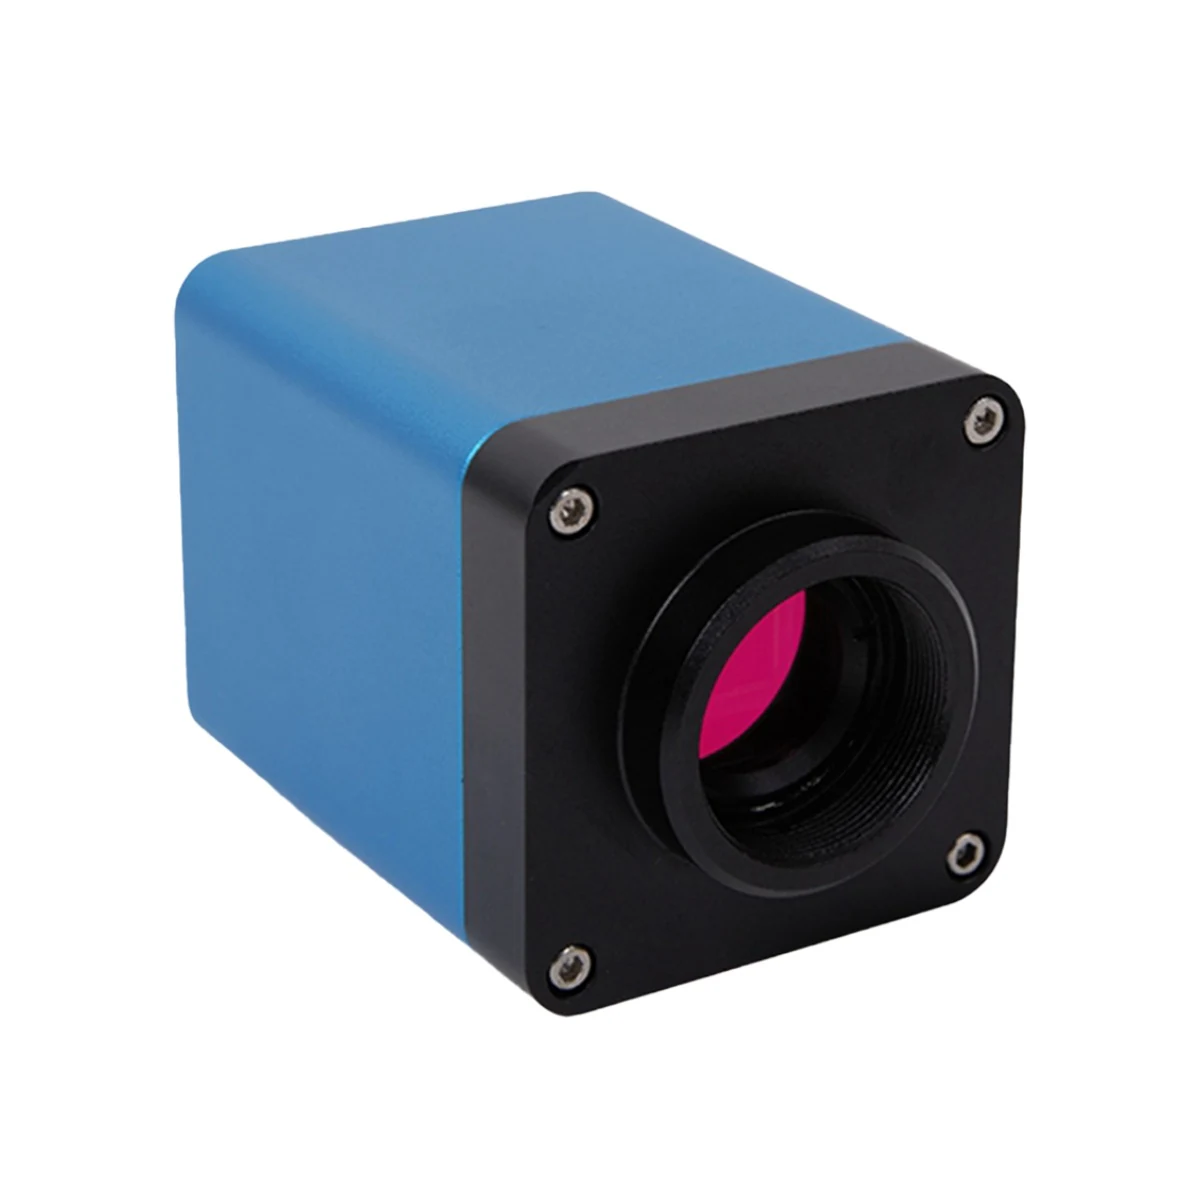
XCAMTOP4K_MINI Series Camera Application XCAMTOP4K_MINI series camera is intended for acquisition of digital images from stereo microscopes, biological microsco…
View details →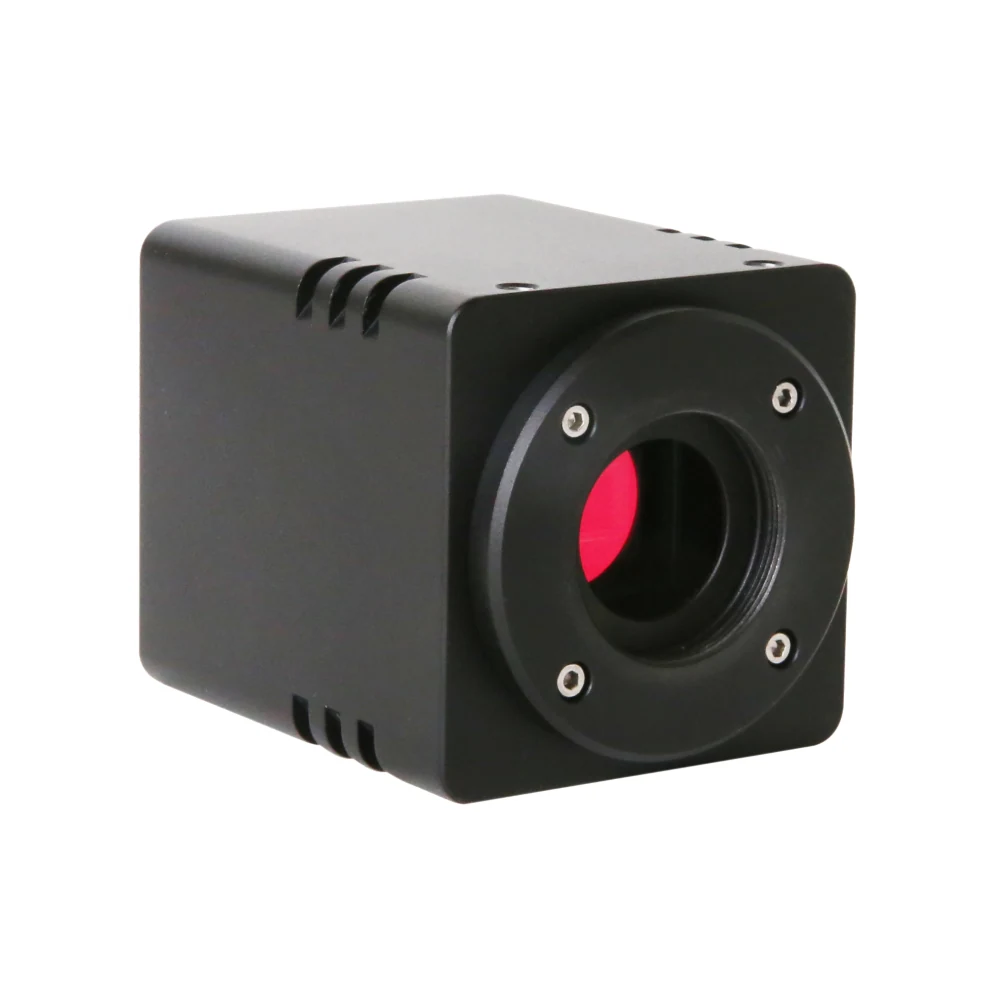
XFCAMTOP_MINI Series Camera Application XFCAMTOP_MINI series camera is a camera designed that includes multiple modes of output, where X in ‘XFCAM ’ means a CMO…
View details →